

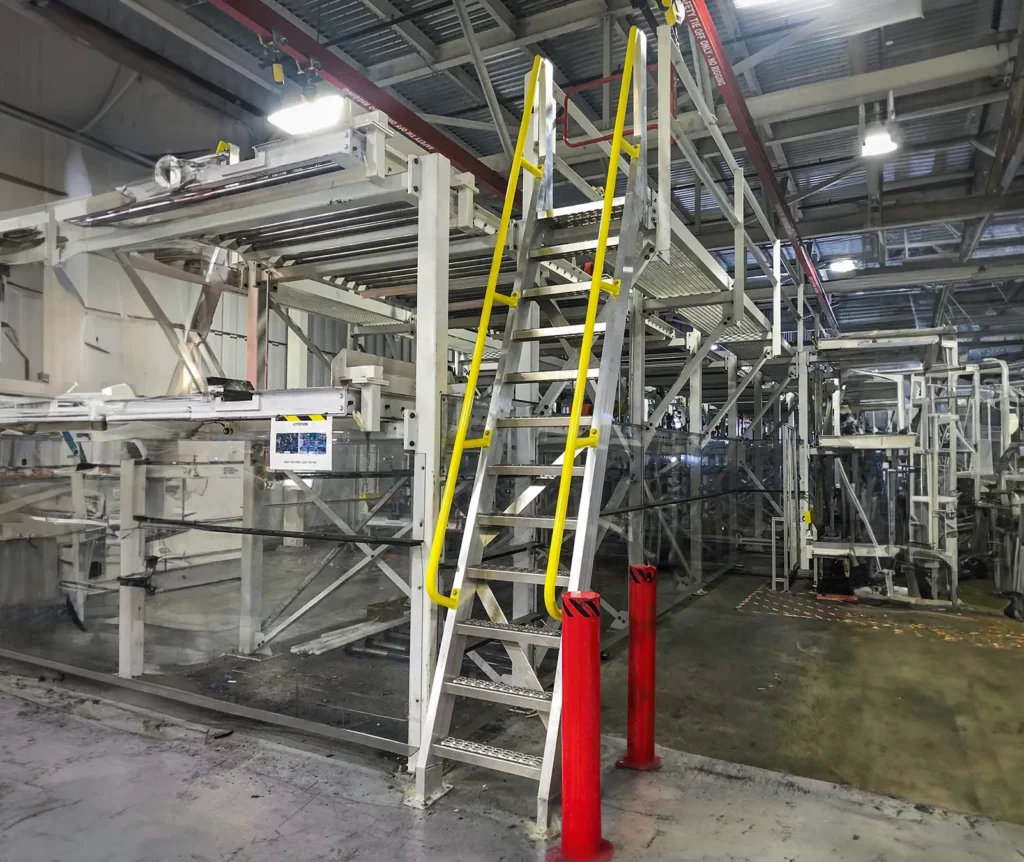
Ship’s ladders occupy a unique position in access design, offering a practical solution where space constraints make traditional staircases impractical. Their steep pitch and compact footprint allow vertical movement in areas where efficiency matters, but the way they are designed can vary significantly depending on whether they are intended for industrial or commercial use. Understanding these differences is essential to ensure safety, usability, and compliance with relevant standards.
In industrial environments, functionality tends to take priority over aesthetics. Ships ladders design are commonly used to access mezzanines, plant platforms, machinery areas, or service zones where space is limited and regular access is required. In these settings, the design typically leans toward durability and resilience. Materials such as galvanised steel or industrial-grade aluminium are preferred for their ability to withstand heavy use, exposure to dirt, moisture, and sometimes chemicals.
The angle of a ship’s ladder in an industrial setting is often steeper than in commercial spaces, allowing it to fit into tighter areas. However, this increased steepness requires careful consideration of user safety. Deep, serrated treads are commonly used to improve grip, especially in environments where footwear may be wet or contaminated. Handrails on both sides are usually considered essential, and in many cases, additional safety features such as mid-rails or safety gates are incorporated at the top landing.
Load-bearing capacity is another key factor in industrial design. Ladders must be capable of supporting not only the weight of users but also any tools or equipment they may be carrying. This often results in more robust construction and reinforced fixings, ensuring long-term reliability even under demanding conditions.
By contrast, ship’s ladders in commercial environments must balance practicality with user experience. While they still serve as a space-saving access solution, they are more likely to be used by a wider range of people, including visitors or staff who may not be accustomed to steep access systems. As a result, the design tends to be less aggressive in terms of pitch, with a slightly shallower angle to improve comfort and reduce the risk of slips or missteps.
Material selection in commercial settings often considers appearance as well as performance. Powder-coated finishes, polished aluminium, or even timber treads may be used to create a more visually appealing result that integrates with the surrounding interior design. This is particularly important in offices, retail spaces, or hospitality venues where the ladder is visible to the public.
Safety remains a central concern, but the approach is often more focused on accessibility and ease of use. Treads may be wider and less sharply serrated, prioritising comfort without sacrificing grip. Handrails are still essential, but their design may be more refined, blending into the overall aesthetic rather than appearing purely functional.
Compliance requirements can also differ slightly between the two environments. Industrial installations often follow stricter internal safety protocols due to the nature of the work being carried out, while commercial applications must consider broader building regulations and the potential for public interaction.
Looking at both contexts side by side, the core purpose of a ship’s ladder remains the same: to provide efficient vertical access in limited space. However, the priorities that shape their design—durability versus appearance, steepness versus comfort, heavy-duty performance versus user accessibility—highlight how important it is to tailor each installation to its specific environment.
